
Address
13303 Sw 7th Lane, Yukon, OK
Price
$ 379,888
Property Attributes
- MLS#1227968
- TypeSingle Family
- Listing Status Active
- CountyCANADIAN
- CityYukon
- NeighborhoodSomers Pointe
- Zip73099
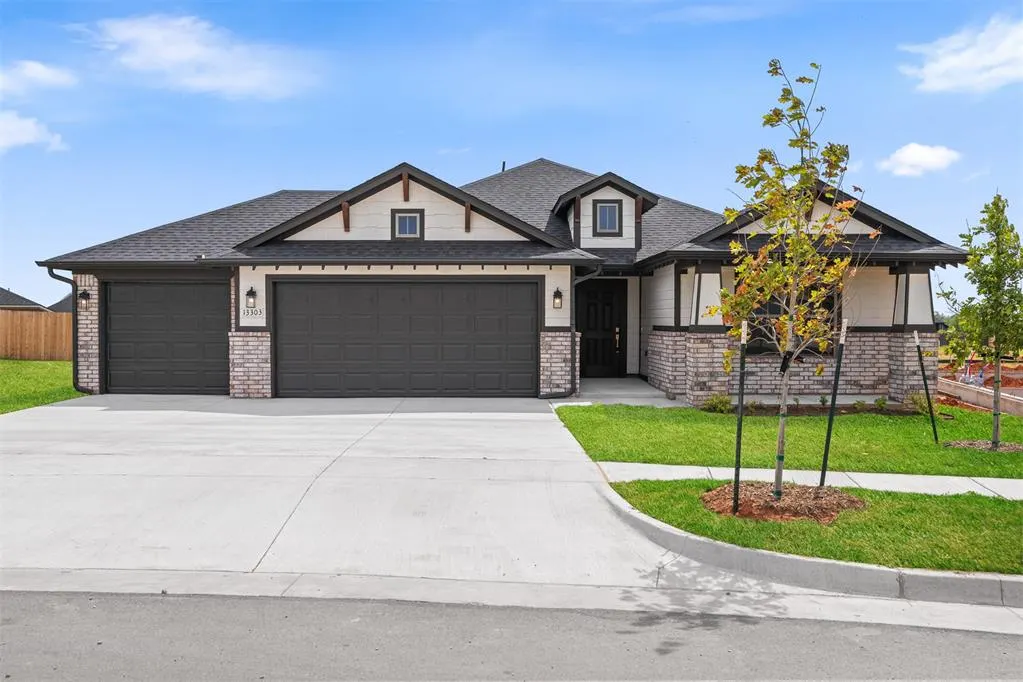
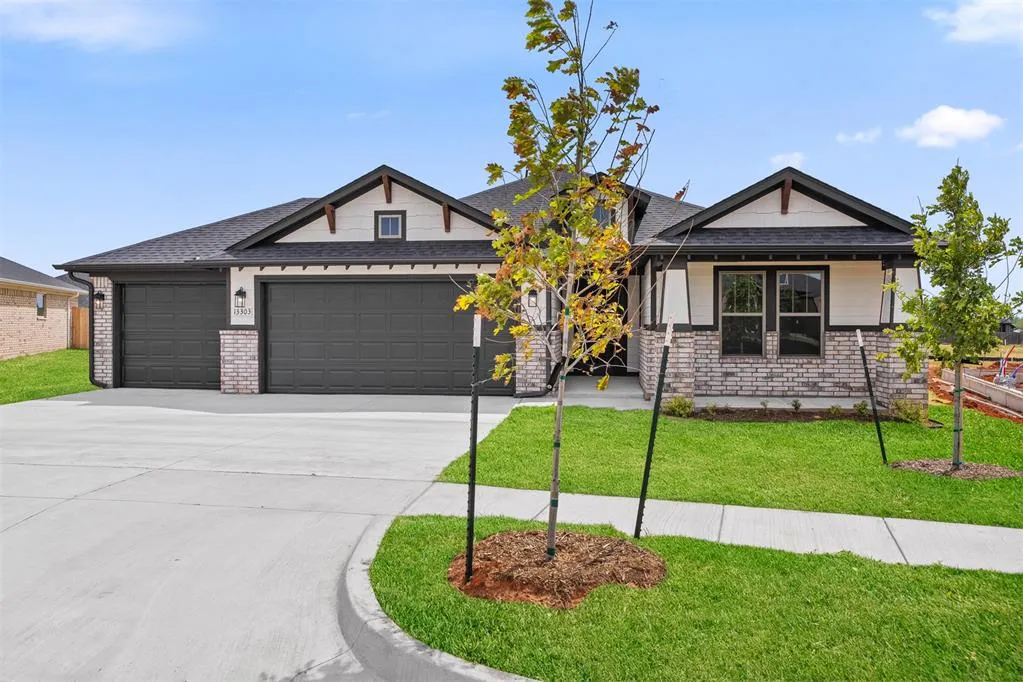
- StyleCraftsman
- Year Built2026
- Price$ 379,888
- Bedrooms3
- Full Bathrooms2
- Half Bathrooms0
- Sqr Footage2136
Data Source:
Oklahoma City Metro MLS (OKCAR)
Property Description
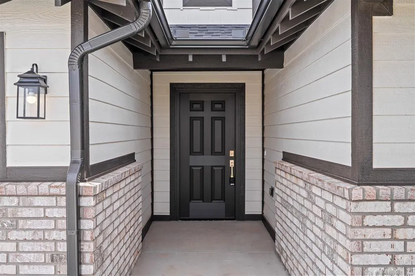
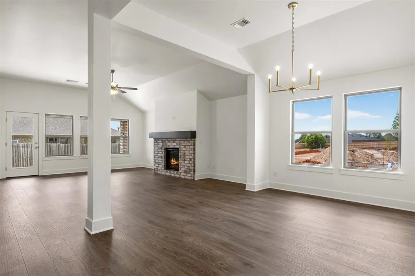
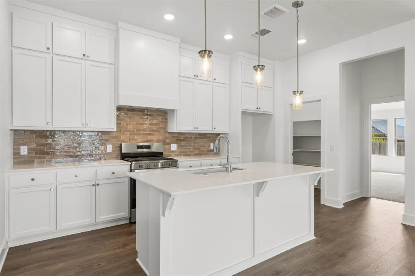
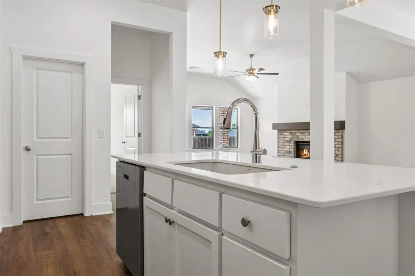
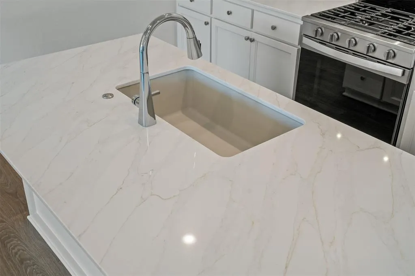
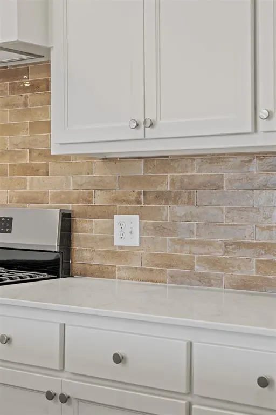
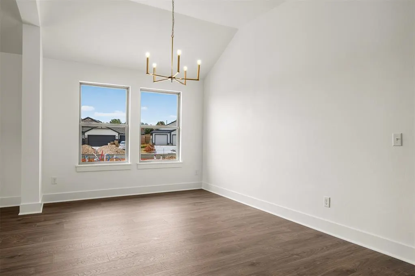
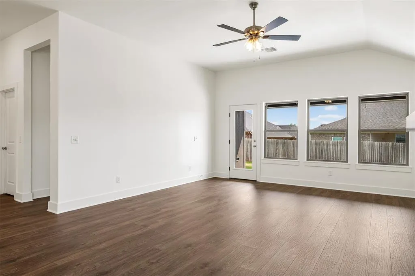
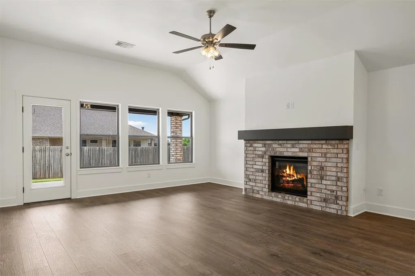
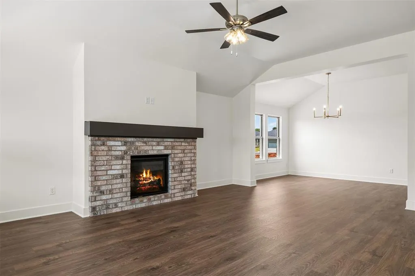
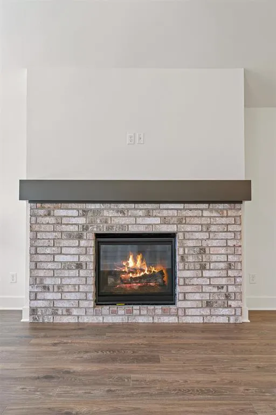
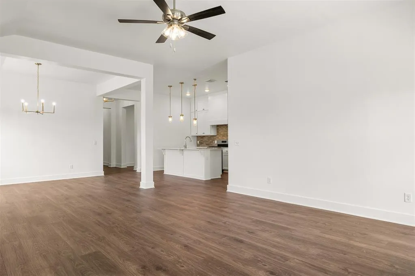
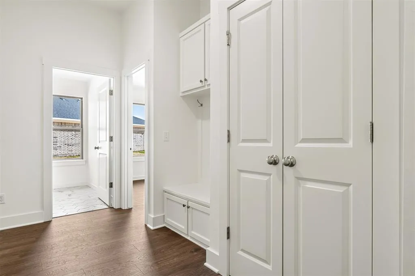
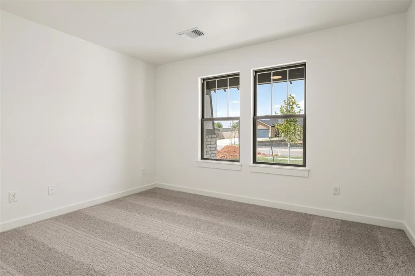
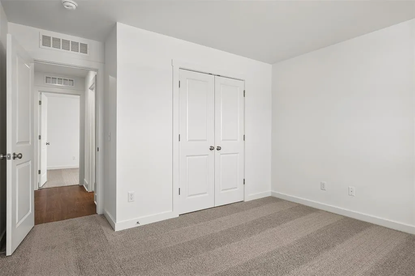
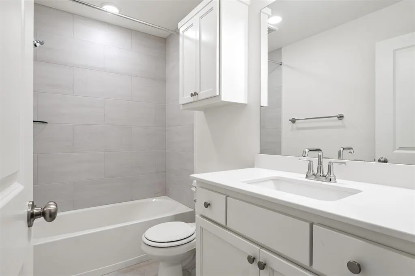
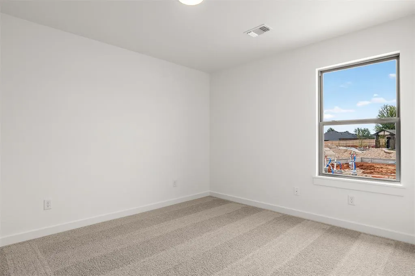
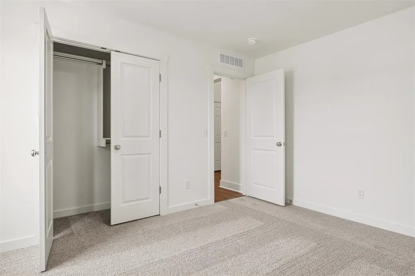
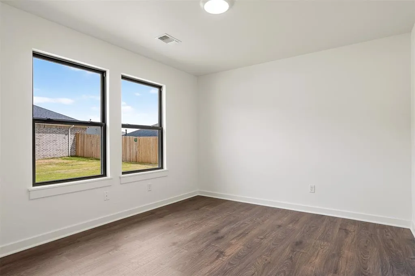
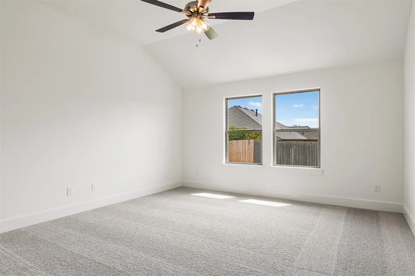
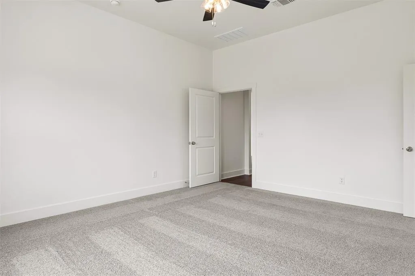
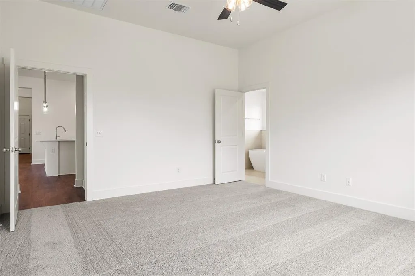
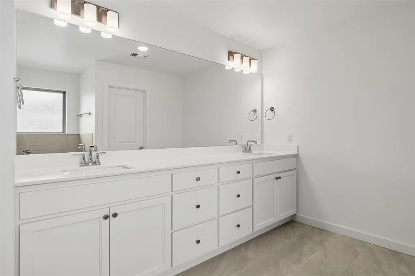
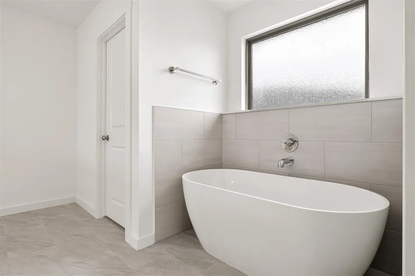
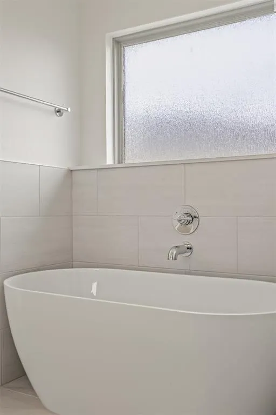
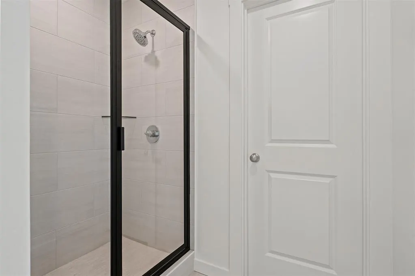
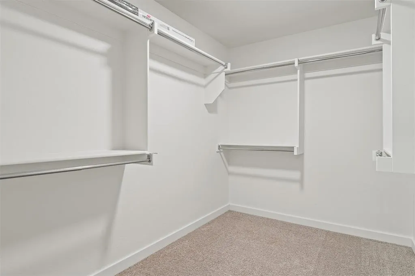
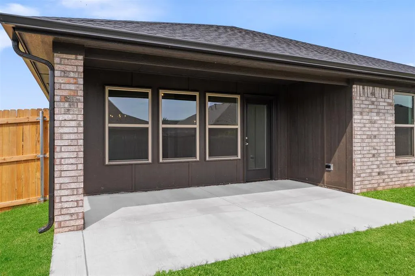
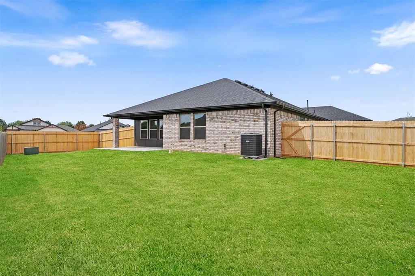
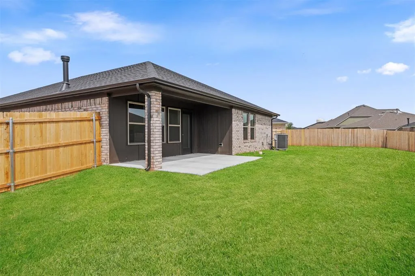
Stunning Craftsman-style home featuring a spacious 3-car garage and a generous cul-de-sac lot. The gorgeous kitchen showcases quartz countertops, custom double-stacked cabinetry, a walk-in pantry, and a gas range. The open-concept living area offers beautiful, durable hard surface flooring and a cozy fireplace—perfect for entertaining or relaxing. A private study sits just off the mudroom near the garage, adding functional organization and flexibility. The luxurious primary suite provides ample space, while the spa-like bathroom includes a large quartz vanity with dual sinks, a freestanding tub, a tiled shower, and an impressive walk-in closet. Every customized IDEAL home is built with your comfort, safety, and savings in mind. Enjoy the protection of full-home gutters that safeguard your foundation and landscaping, plus complete fencing to keep your pets and little ones safe. With peace-of-mind warranties, your home stays low-maintenance for years to come. And as the only Energy Advantage Certified Homes in Oklahoma, your home is designed to save you money every month with guaranteed heating and cooling costs you can count on. The Somers Pointe community combines the convenience of easy access to I-40 and the Kilpatrick Turnpike with a country atmosphere. Residents enjoy the large playground and gazebo as well as the splashpad.
| Elementary School | Middle School | High School |
|---|---|---|
| Mustang Trails ES | Mustang North MS | Mustang HS |
| Price History | |
|---|---|
| 5/6/2026 | Listed $381,973 |
| 6/15/2026 | 1$379,888 |
General Features
| Heating | Natural Gas |
|---|---|
| Cooling | Electric |
| Utilities | Cable Available,Electricity Available,Natural Gas Available,Public |
| Possession | Closing |
| Roof | Composition |
| Appliances | Dishwasher,Disposal,Microwave |
| HOA Fee | 277 |
| Garage Spaces | 3 |
| Association Fee Includes | Common Area Maintenance |
| Architectural Style | Craftsman |
| Construction Materials | Brick & Frame |
| Year Built | 2026 |
| Property Subtype | Single Family Residence |
| County | Canadian |
| Property Type | Residential |
| Total Rooms | 7 |
| Full Baths | 2 |
| Status | Active |
| Directions | From I-40 West,Exit HWY 92/Garth Brooks Blvd and head South. After you pass Reno,the community entrance will be on your right. |
| High School | Mustang HS |
| City | Yukon |
| Disclosures | Exempt |
| High School District | Mustang |
| Elementary School | Mustang Trails ES |
| Home Warranty Y/N | Yes |
| Middle/Junior High School | Mustang North MS |
| Builder Name | Ideal Homes |
| Standard Status | Active |
| Tax Lot | 0003 |
Interior Features
| Interior Amenities | Ceiling Fan(s) |
|---|---|
| Flooring | Carpet,Laminate,Tile |
| Total Fireplaces | 1 |
| Fireplace Features | Gas Log |
| Total Bedrooms | 3 |
| LivingAreaSource | Plans |
| Total Baths | 2 |
Exterior Features
| Fencing | Wood |
|---|---|
| Parking Features | Concrete |
| Lot Features | Interior Lot |
| Foundation Details | Slab |
Amenities
- Foreclosure
- Views
- Short Sale
- New Construction
- Adult 55+
- Lease To Own
- No HOA Fees
- Furnished
- Primary On Main
- Air Conditioning
- Seller Finance
- Green
- Fixer Upper
- Horse
- Golf
- Fireplace
- Deck
- Garage
- Basement
- Pool
Property vs Single Family Average in 73099
Price
Year Built
Visits
In The Neighborhood
Eco Friendly
Yukon
$ 363,244
- Type
- Single Family
- Size
- 2,069 SqFt
- Rooms
- 4 Beds + 2 Baths
Principal Development LLC 405-292-5263
Reduced
Yukon
$ 349,888
- Type
- Single Family
- Size
- 1,944 SqFt
- Rooms
- 3 Beds + 2 Baths
Principal Development LLC 405-292-5263
Yukon
$ 334,888
- Type
- Single Family
- Size
- 1,682 SqFt
- Rooms
- 3 Beds + 2 Baths
Principal Development LLC 405-292-5263
 Copyright© 2026 MLSOK, Inc. listing content is believed to be accurate but is not guaranteed. Subject to verification by all parties. The listing information being provided is for consumers personal, non?commercial use and may not be used for any purpose other than to identify prospective properties consumers may be interested in purchasing. This listing data is copyrighted and may not be transmitted, retransmitted, copied, framed, repurposed, or altered in any way for any other site, individual
