
Eco Friendly
Address
13308 Sw 7th Lane, Yukon, OK
Price
$ 354,888
Property Attributes
- MLS#1224585
- TypeSingle Family
- Listing Status Active
- CountyCANADIAN
- CityYukon
- NeighborhoodSomers Pointe
- Zip73099
- StyleFarmhouse
- Year Built2026
- Price$ 354,888
- Bedrooms3
- Full Bathrooms2
- Half Bathrooms0
- Sqr Footage1853
Data Source:
Oklahoma City Metro MLS (OKCAR)
Property Description
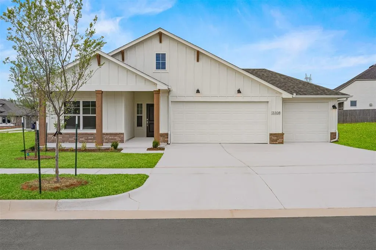
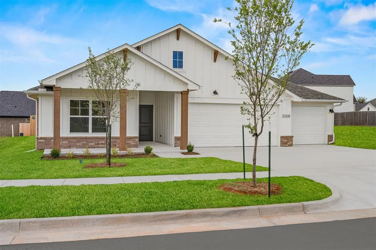
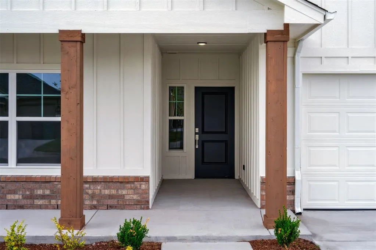

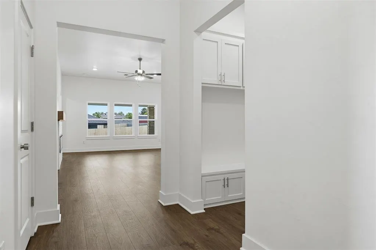
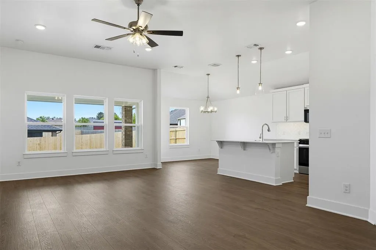
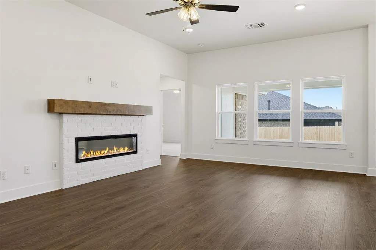
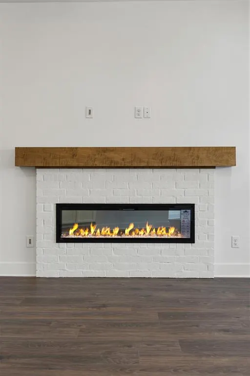
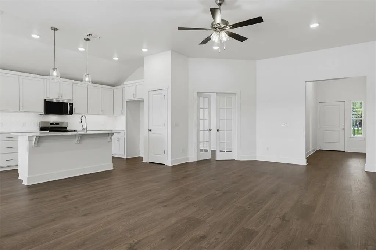
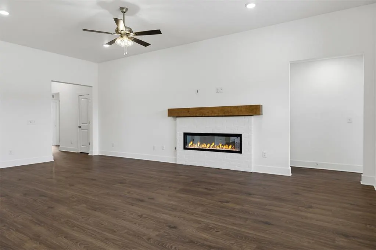
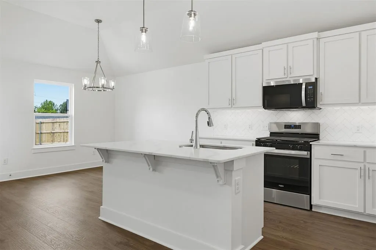
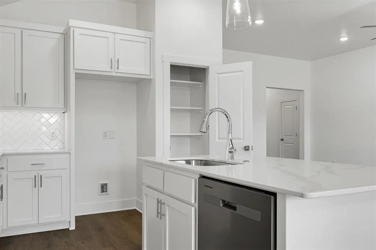
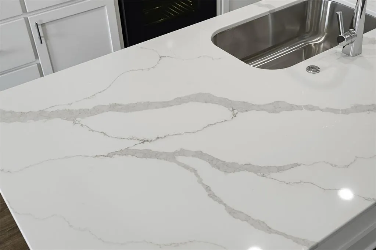
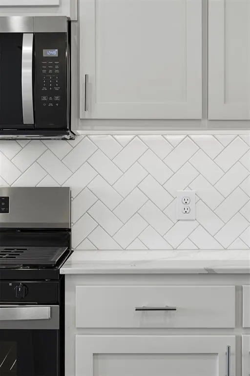
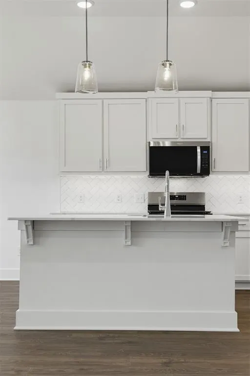
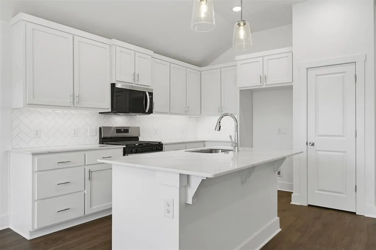
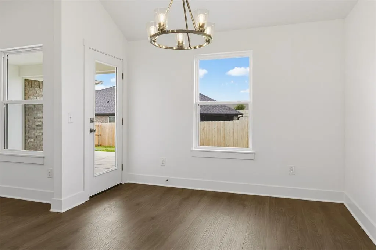
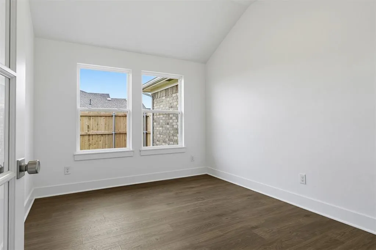
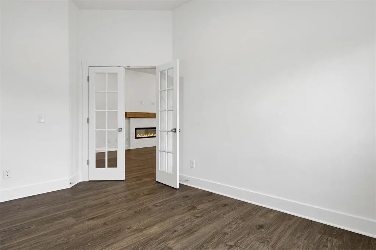
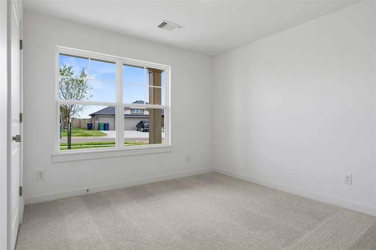
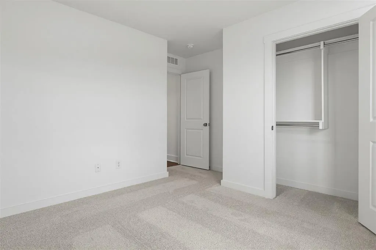
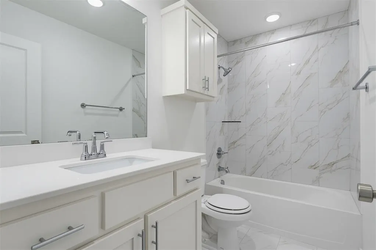
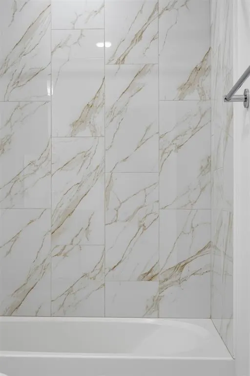
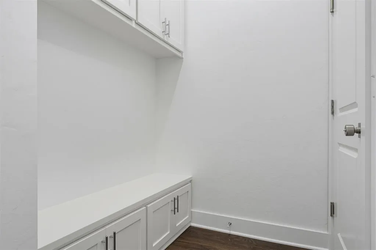
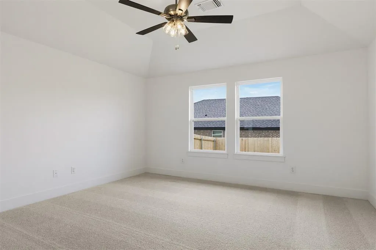
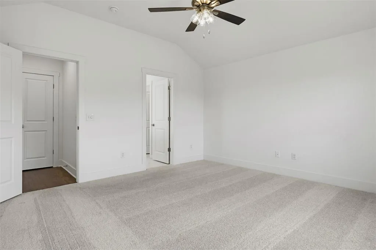
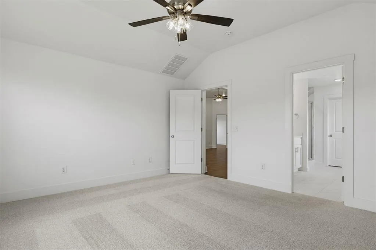
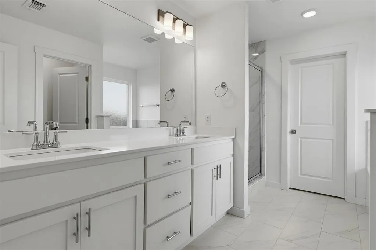
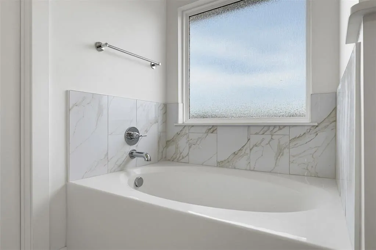
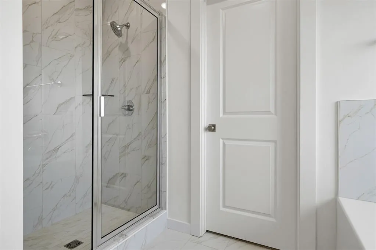
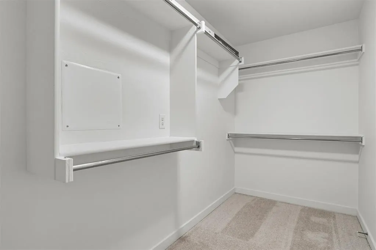
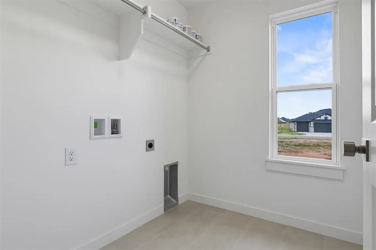

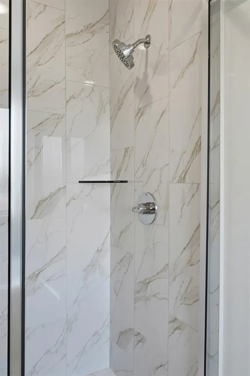
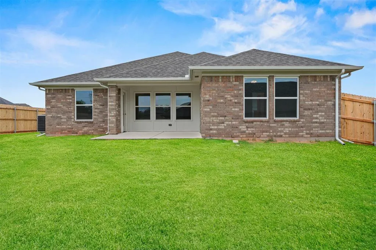
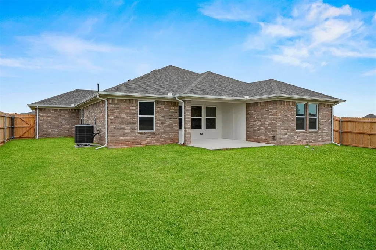
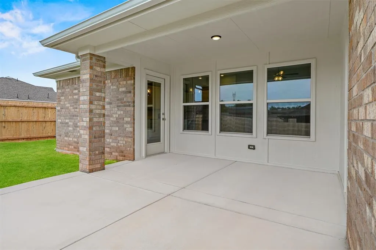
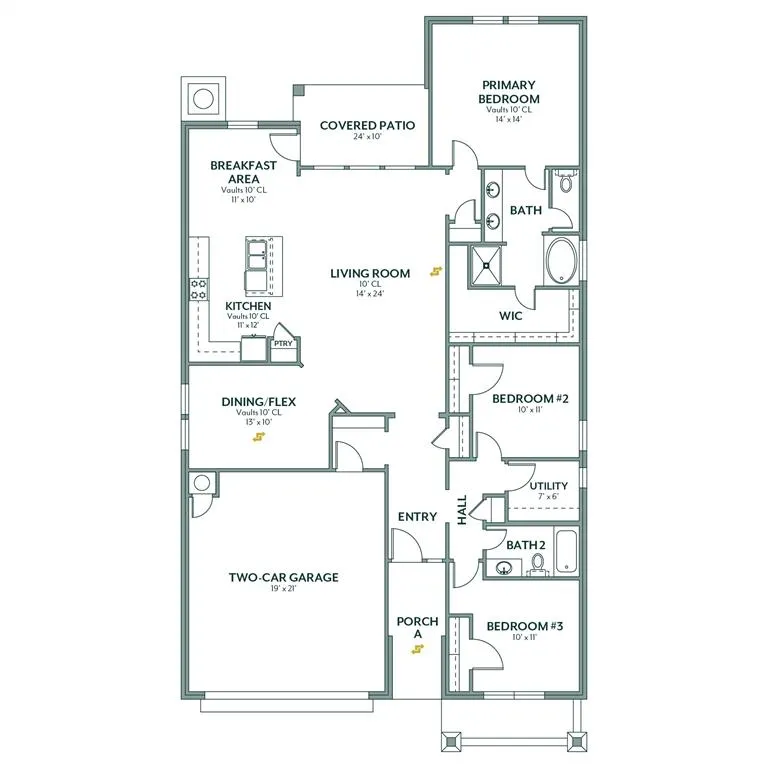
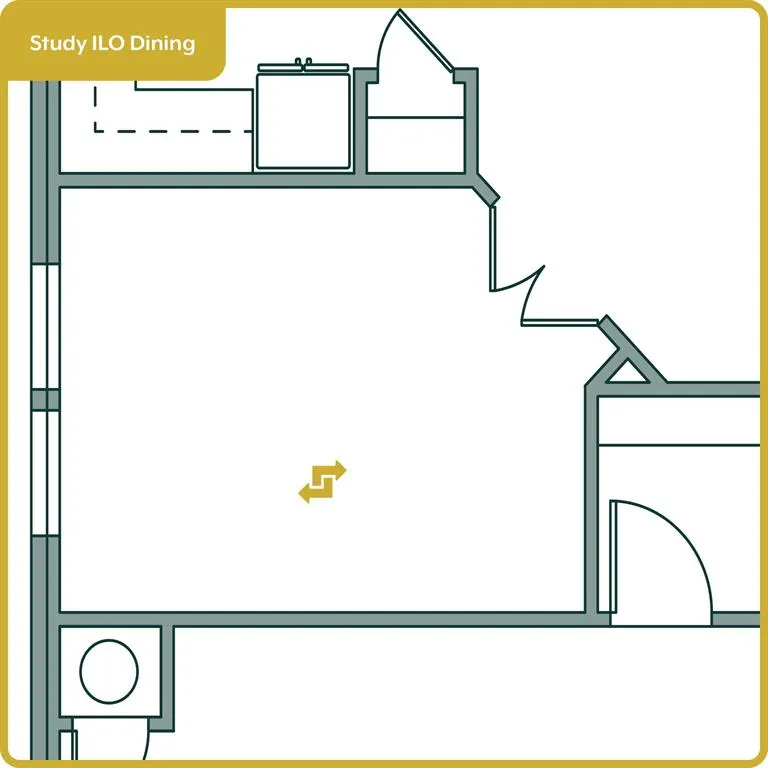
Modern Farmhouse Style with a Flexible Study and 3-Car Garage This move-in-ready home combines modern farmhouse charm with a bright, open layout designed to make the most of every square foot. The spacious kitchen overlooks the living area, where a cozy fireplace creates a welcoming place to gather. A large island with breakfast bar seating, quartz countertops, and a gas range make the kitchen equally suited for busy mornings and weekend entertaining. Durable hard surface flooring flows throughout the main living areas, tying the space together with warmth and easy maintenance. Just off the living room, a private study offers the flexibility to create a home office, homework station, playroom, or hobby space. The primary suite features a spacious bedroom and a bath with dual quartz sinks, a soaking tub, a tiled shower, and an expansive walk-in closet. A three-car garage adds the storage and flexibility homeowners appreciate for vehicles, tools, and weekend projects. Energy efficiency is guaranteed through our partnership with Environments for Living, ensuring predictable heating and cooling costs with potential reimbursement if usage exceeds expectations. With our Your Way* incentive, you can enhance your home with options like a storm shelter, full home blinds, or apply the credit toward closing costs or interest rate buy-downs. Somers Pointe offers the perfect blend of convenience and tranquility, with easy access to I-40 and the Kilpatrick Turnpike. This thoughtfully designed community features a spacious playground, a charming gazebo, and a refreshing splash pad, creating a welcoming environment for outdoor enjoyment. Included features: * One-year builder warranty * Two-year systems warranty * 10-year structural warranty * Certified energy advantage guarantee for heating and cooling costs * Fully landscaped front & backyard * Fully fenced backyard * Full guttering The floor plan and description may differ slightly from the completed home.
| Elementary School | Middle School | High School |
|---|---|---|
| Mustang Trails ES | Mustang North MS | Mustang HS |
| Price History | |
|---|---|
| 4/16/2026 | Listed $355,087 |
| 6/1/2026 | 1$354,888 |
General Features
| Heating | Natural Gas |
|---|---|
| Cooling | Electric |
| Utilities | Cable Available,Electricity Available,Natural Gas Available,Public |
| Possession | Closing |
| Roof | Composition |
| Appliances | Dishwasher,Disposal,Microwave |
| HOA Fee | 277 |
| Garage Spaces | 3 |
| Association Fee Includes | Common Area Maintenance |
| Architectural Style | Farmhouse |
| Construction Materials | Brick & Frame |
| Year Built | 2026 |
| Property Subtype | Single Family Residence |
| County | Canadian |
| Property Type | Residential |
| Total Rooms | 7 |
| Full Baths | 2 |
| Status | Active |
| Directions | From I-40 West,Exit HWY 92/Garth Brooks Blvd and head South. After you pass Reno,the community entrance will be on your right. |
| High School | Mustang HS |
| City | Yukon |
| Disclosures | Exempt |
| High School District | Mustang |
| Elementary School | Mustang Trails ES |
| Home Warranty Y/N | Yes |
| Middle/Junior High School | Mustang North MS |
| Builder Name | Ideal Homes |
| Standard Status | Active |
| Tax Lot | 0002 |
Interior Features
| Interior Amenities | Ceiling Fan(s) |
|---|---|
| Flooring | Carpet,Laminate,Tile |
| Total Fireplaces | 1 |
| Fireplace Features | Gas Log |
| Total Bedrooms | 3 |
| LivingAreaSource | Plans |
| Total Baths | 2 |
Exterior Features
| Fencing | Wood |
|---|---|
| Parking Features | Concrete |
| Lot Features | Interior Lot |
| Foundation Details | Slab |
Amenities
- Foreclosure
- Views
- Short Sale
- New Construction
- Adult 55+
- Lease To Own
- No HOA Fees
- Furnished
- Primary On Main
- Air Conditioning
- Seller Finance
- Green
- Fixer Upper
- Horse
- Golf
- Fireplace
- Deck
- Garage
- Basement
- Pool
Property vs Single Family Average in 73099
Price
Year Built
Visits
In The Neighborhood
Eco Friendly
Yukon
$ 363,244
- Type
- Single Family
- Size
- 2,069 SqFt
- Rooms
- 4 Beds + 2 Baths
Principal Development LLC 405-292-5263
Reduced
Yukon
$ 349,888
- Type
- Single Family
- Size
- 1,944 SqFt
- Rooms
- 3 Beds + 2 Baths
Principal Development LLC 405-292-5263
Yukon
$ 334,888
- Type
- Single Family
- Size
- 1,682 SqFt
- Rooms
- 3 Beds + 2 Baths
Principal Development LLC 405-292-5263
 Copyright© 2026 MLSOK, Inc. listing content is believed to be accurate but is not guaranteed. Subject to verification by all parties. The listing information being provided is for consumers personal, non?commercial use and may not be used for any purpose other than to identify prospective properties consumers may be interested in purchasing. This listing data is copyrighted and may not be transmitted, retransmitted, copied, framed, repurposed, or altered in any way for any other site, individual
