
Address
204 Ne 10th Avenue, Ardmore, OK
Price
$ 82,900
Property Attributes
- MLS#1230223
- TypeSingle Family
- Listing Status Active
- CountyCARTER
- CityArdmore
- NeighborhoodArdmore City
- Zip73401
- StyleBungalow
- Year Built1955
- Price$ 82,900
- Bedrooms2
- Full Bathrooms1
- Half Bathrooms1
- Sqr Footage1220
- Lot Size0.24 Acres
Data Source:
Oklahoma City Metro MLS (OKCAR)
Property Description
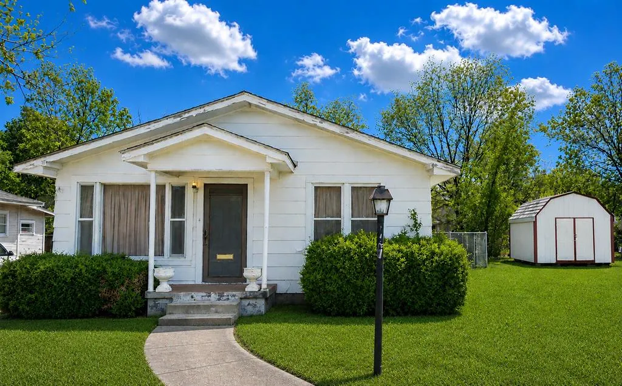
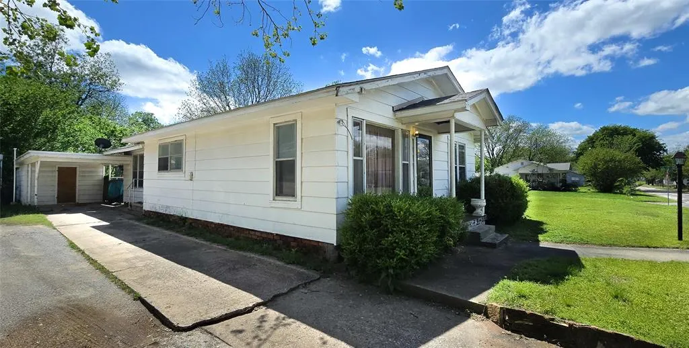
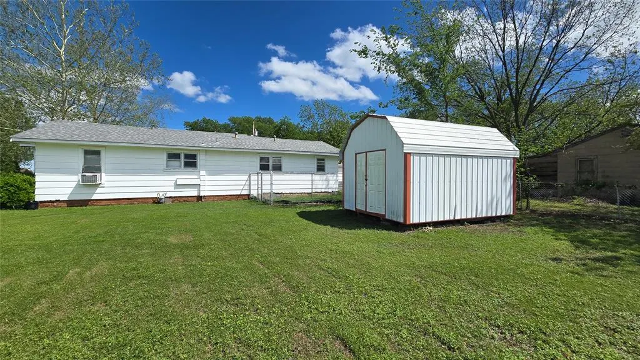
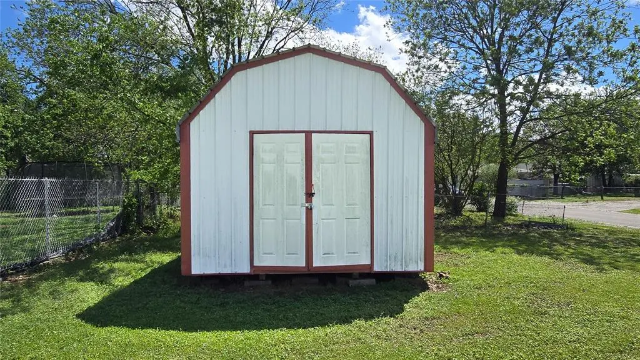
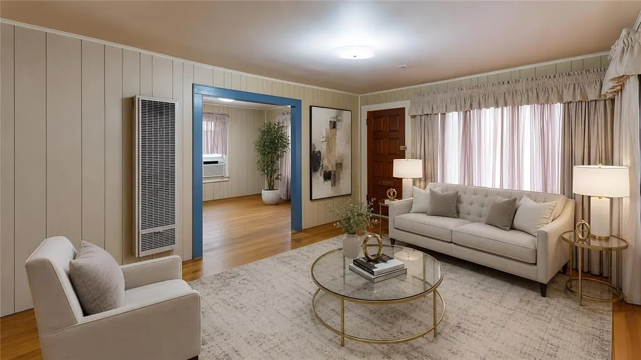
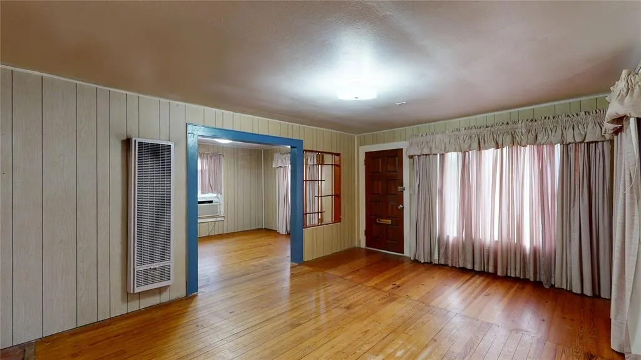
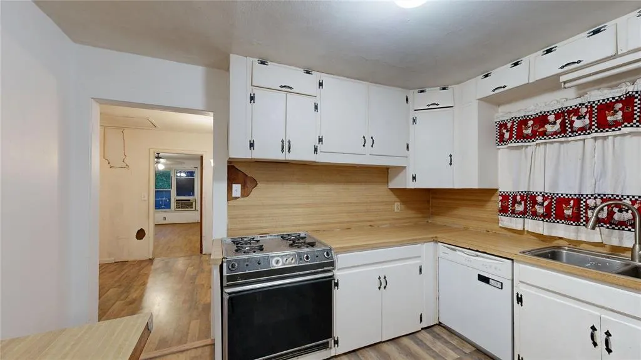
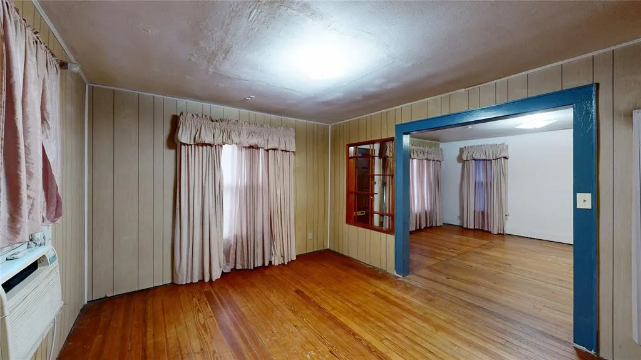
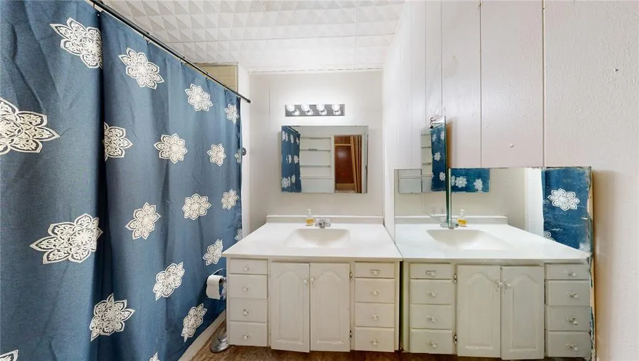
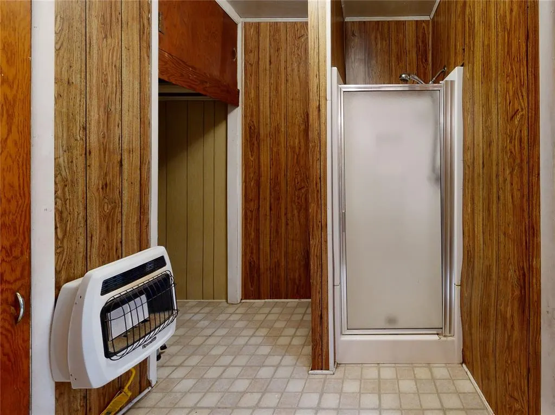
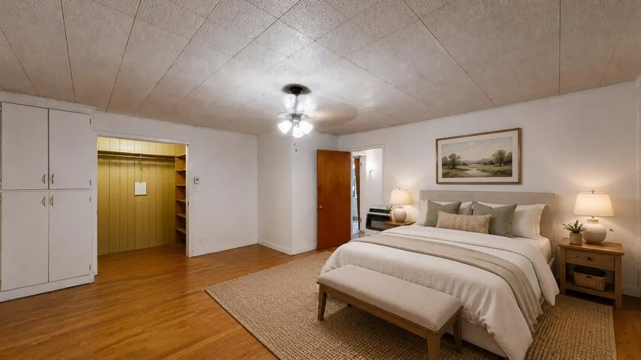
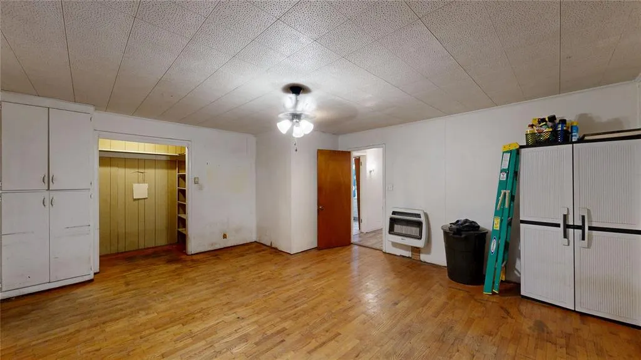
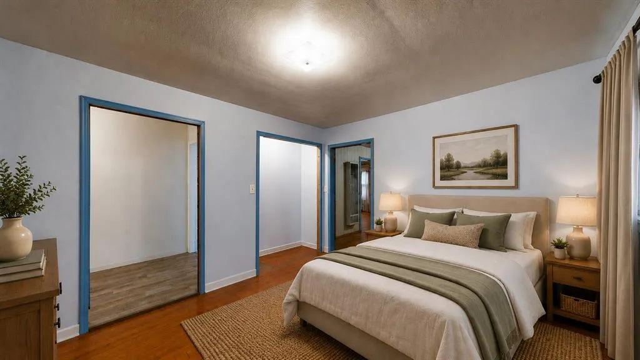
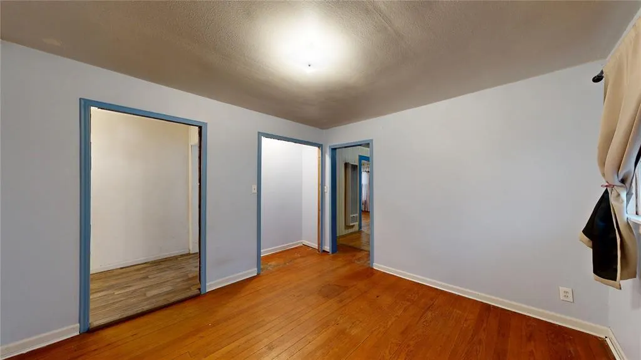
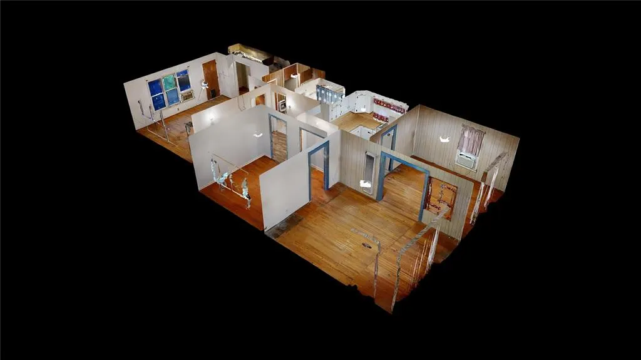
**Discover your perfect opportunity** in Ardmore with this charming cottage-style home! This cozy 1,220 sqft property features beautiful wooden floors throughout and comes with plenty of extras. You'll love the carport with its enclosed utility room that includes washer/dryer hookups plus an additional toilet and shower connection - perfect for guests or quick cleanups after outdoor activities. The property boasts a fully fenced yard AND an additional lot, giving you plenty of space to enjoy. A storage shed provides extra room for your tools and outdoor gear. This home is being sold as-is and would make an excellent investment opportunity for the right buyer. Located on 10th Ave NE, you'll be conveniently positioned within Ardmore. Don't miss this chance to own a versatile property with tons of potential! ***Property has been virtually staged
| Elementary School | Middle School | High School |
|---|---|---|
| Charles Evans ES | Ardmore MS | Ardmore HS |
| Price History | |
|---|---|
| 5/27/2026 | Listed $82,900 |
General Features
| Heating | Other |
|---|---|
| Cooling | Window Unit(s) |
| Possession | Closing |
| Roof | Composition |
| Garage Spaces | 1 |
| Architectural Style | Bungalow |
| Construction Materials | Vinyl Siding |
| Year Built | 1955 |
| Property Subtype | Single Family Residence |
| County | Carter |
| Property Type | Residential |
| Full Baths | 1 |
| Status | Active |
| Directions | From the intersection of 12th Ave NE and N Washington St,go south on N Washington St .1 miles and turn left on 10th Ave NE. Go .2 miles and property will be on your right. Sign in yard. |
| High School | Ardmore HS |
| City | Ardmore |
| Disclosures | Yes |
| High School District | Ardmore |
| Lot Size Square Feet | 10454 |
| Elementary School | Charles Evans ES |
| Middle/Junior High School | Ardmore MS |
| Virtual Tour | https://my.matterport.com/show/?m=o3zTbriCFYB |
| Standard Status | Active |
| Tax Lot | 7,8 |
Interior Features
| Fireplace Features | None |
|---|---|
| Half Baths | 1 |
| Total Bedrooms | 2 |
| LivingAreaSource | Assessor |
| Total Baths | 2 |
Exterior Features
| Exterior Amenities | Storage |
|---|---|
| Fencing | Chain Link |
| Lot Features | Corner Lot |
| Foundation Details | Conventional |
| Lot Size Acres | 0.24 |
Amenities
- Foreclosure
- Views
- Short Sale
- New Construction
- Adult 55+
- Lease To Own
- No HOA Fees
- Furnished
- Primary On Main
- Air Conditioning
- Seller Finance
- Green
- Fixer Upper
- Horse
- Golf
- Fireplace
- Deck
- Garage
- Basement
- Pool
Property vs Single Family Average in 73401
Price
Year Built
Visits
In The Neighborhood
New Construction
Ardmore
$ 369,000
- Type
- Single Family
- Size
- 2,416 SqFt
- Rooms
- 3 Beds + 2 Baths
Copper Creek Real Estate 405-888-9902
Ardmore
$ 160,000
- Type
- Single Family
- Size
- 792 SqFt
- Rooms
- 2 Beds + 1 Baths
Provisions Realty Group 405-268-8152
Reduced
Ardmore
$ 264,646
- Type
- Single Family
- Size
- 2,431 SqFt
- Rooms
- 3 Beds + 2 Baths
Provisions Realty Group 405-268-8152
Reduced
Ardmore
$ 209,000
- Type
- Single Family
- Size
- 2,016 SqFt
- Rooms
- 4 Beds + 2 Baths
Horner McClure & Associates 405-928-8737
Eco Friendly
Ardmore
$ 185,000
- Type
- Single Family
- Size
- 1,500 SqFt
- Rooms
- 3 Beds + 2 Baths
C21/Judge Fite Edmond 405-359-7400
Reduced
Ardmore
$ 249,000
- Type
- Single Family
- Size
- 2,312 SqFt
- Rooms
- 4 Beds + 2.5 Baths
HomeSmart Stellar Realty 918-960-8492
Reduced
Ardmore
$ 499,999
- Type
- Single Family
- Size
- 4,520 SqFt
- Rooms
- 5 Beds + 3.5 Baths
Salt Real Estate Pauls Valley 405-300-0524
 Copyright© 2026 MLSOK, Inc. listing content is believed to be accurate but is not guaranteed. Subject to verification by all parties. The listing information being provided is for consumers personal, non?commercial use and may not be used for any purpose other than to identify prospective properties consumers may be interested in purchasing. This listing data is copyrighted and may not be transmitted, retransmitted, copied, framed, repurposed, or altered in any way for any other site, individual
